How to Arrange Furniture for Better Flow
Arranging furniture for better flow is not just about aesthetics—it directly influences how comfortable, functional, and welcoming a space feels. A well-planned layout allows people to move naturally through a room without obstacles, improves visual balance, and makes even smaller areas feel more spacious.
Whether you’re redesigning a living room, bedroom, or workspace, understanding movement patterns and placement strategies can transform your interior into a more efficient and enjoyable environment.
What “Flow” Means in Interior Layout
In interior design, flow refers to the ease with which people move through a space. Good flow ensures that:
- Walking paths stay clear
- Furniture placement feels intentional
- The room looks visually balanced
- Movement feels natural rather than restricted
When layout flow improves, both functionality and comfort increase instantly ✨
Start With a Clear Pathway Plan
Before moving furniture, observe how people naturally walk through the room.
Identify Natural Traffic Routes
Most rooms have predictable movement patterns between:
- Doors
- Windows
- Seating areas
- Storage spaces
- Adjacent rooms
Keep these pathways unobstructed.
Recommended spacing guidelines:
- Main walking paths: at least 90 cm
- Secondary paths: at least 60 cm
- Distance between sofa and table: about 45 cm
These measurements help maintain comfort without wasting space.
Choose a Focal Point First
Every well-designed room benefits from a visual anchor.
Common focal points include:
- A television unit
- A large window
- Artwork
- A fireplace
- A statement sofa
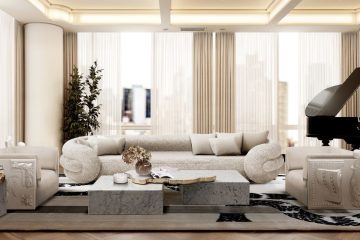
Arrange seating around the focal point instead of pushing everything against walls. This instantly improves visual flow and makes the space feel cohesive.
Avoid the “Wall-Hugging” Mistake
Many people assume placing furniture along walls creates more space. In reality, it often does the opposite.
Instead:
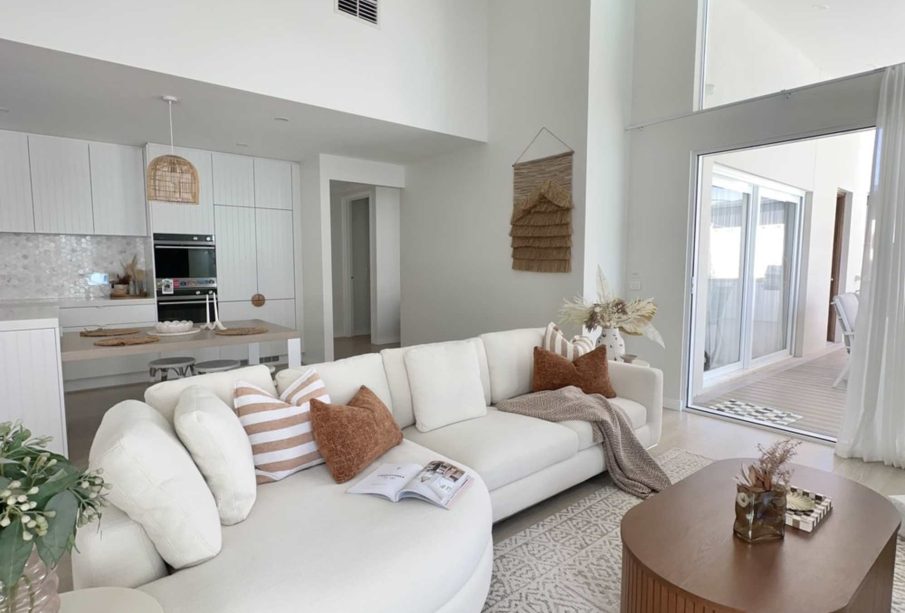
- Pull sofas slightly inward
- Float chairs around conversation zones
- Use rugs to define layout boundaries
Floating furniture creates intentional structure and movement balance.
Maintain Comfortable Conversation Zones
Furniture should support natural interaction.
A well-designed conversation area:
- Keeps seating within 2–2.5 meters
- Faces inward toward each other
- Includes a reachable center table
This arrangement improves both flow and usability 🪑
Use Rugs to Define Functional Areas
Area rugs help organize movement without adding physical barriers.
They can visually separate:
- Seating zones
- Dining spaces
- Study corners
- Reading areas
Tip: Ensure front legs of sofas and chairs sit on the rug for a cohesive look.
Keep Visual Weight Balanced Across the Room
Flow isn’t just physical—it’s also visual.
Avoid placing all large furniture pieces on one side.
Balance elements like:
- Sofas
- Cabinets
- Bookshelves
- Accent chairs
Even distribution prevents the room from feeling crowded or tilted.
Scale Furniture to Match Room Size
Oversized furniture restricts movement.
Undersized furniture makes rooms feel empty and disconnected.
Instead:
- Use slim-profile seating in compact rooms
- Choose modular pieces in flexible layouts
- Keep walking paths open near entry points
Proportion is key to effortless movement throughout the space.
Create Multi-Directional Movement Options
Rooms feel more natural when movement isn’t forced into a single path.
Encourage flexibility by:
- Leaving open corners
- Avoiding bulky center placement
- Positioning tables slightly off-center when needed
Multiple pathways improve usability and comfort instantly.
Use Lighting to Support Layout Flow 💡
Lighting subtly guides how people experience a space.
Combine:
- Ambient lighting for overall visibility
- Task lighting for reading or work areas
- Accent lighting for focal points
Layered lighting enhances both navigation and atmosphere.
Optimize Furniture Placement for Small Rooms
Compact spaces require smarter arrangement strategies.
Try these ideas:
- Choose multifunctional furniture
- Use wall-mounted storage
- Keep center areas open
- Place mirrors opposite windows
These adjustments improve both perceived and actual spaciousness.
Arrange Furniture Around Activity Zones
Every room supports specific activities.
Plan placement accordingly:
Living room
- Conversation seating
- Media viewing
- Relaxation corner
Bedroom
- Bed-centered layout
- Side access clearance
- Reading chair placement
Home office
- Desk near natural light
- Storage within reach
- Clear chair movement space
When layout supports purpose, flow improves naturally.
Leave Breathing Space Between Furniture Pieces
Crowded layouts interrupt movement.
Maintain spacing between:
- Sofa and coffee table
- Chairs and walls
- Storage units and walkways
Breathing space enhances both comfort and visual clarity 🌿
Test Layout by Walking the Room
After arranging furniture, physically walk through the space.
Check whether:
- Movement feels smooth
- Corners feel accessible
- Seating feels reachable
- Entryways stay open
Small adjustments often create major improvements.
FAQ: How to Arrange Furniture for Better Flow
1. How much walking space should be left between furniture pieces?
Ideally, leave at least 60–90 cm between major furniture items to ensure comfortable movement.
2. Should furniture always face the television?
No. Arrange seating based on the room’s primary purpose. Conversation-focused spaces benefit from inward-facing layouts rather than TV-centered placement.
3. Is it better to place sofas against walls in small rooms?
Not always. Pulling furniture slightly inward can create better balance and improve perceived space.
4. How can I improve flow in a rectangular room?
Divide the space into zones using rugs, lighting, or furniture grouping while keeping one long walking pathway open.
5. What type of furniture works best for flexible layouts?
Modular sofas, nesting tables, and lightweight chairs allow easier rearrangement and support adaptable movement patterns.
6. Do rugs make rooms feel smaller or larger?
Properly sized rugs actually make rooms feel larger by visually connecting furniture pieces into one cohesive zone.
7. How often should furniture layout be updated?
Rearranging furniture every 6–12 months can refresh energy, improve usability, and adapt the space to changing needs.