Small Space Renovation Ideas That Work Wonders
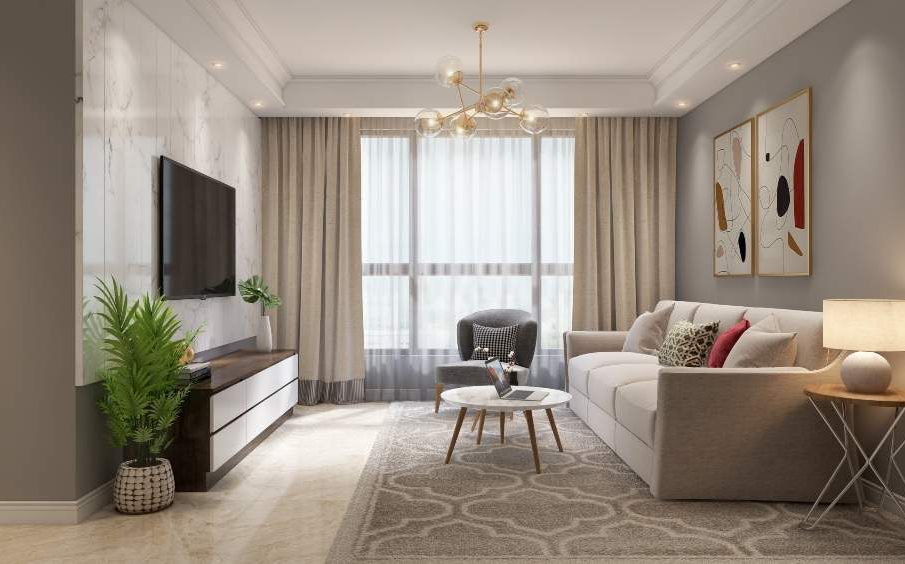
Living in a compact home doesn’t mean compromising on comfort or style. With thoughtful renovation strategies, even the smallest spaces can feel open, organized, and inviting. The key lies in smart planning, multifunctional design, and visual expansion techniques that maximize every inch.
Whether you’re renovating a studio apartment, a small bedroom, or a compact kitchen, the ideas below can transform tight areas into efficient and beautiful living environments.
Why Renovating Small Spaces Requires a Different Approach
Unlike large homes, small spaces demand intentional design decisions. Every piece of furniture, color choice, and layout adjustment directly affects how spacious your home feels.
A successful small-space renovation focuses on:
- Maximizing vertical areas
- Reducing visual clutter
- Using flexible furniture
- Enhancing natural light
- Creating smart storage zones
These strategies help your home feel larger without increasing its footprint.
Use Multi-Functional Furniture for Maximum Efficiency 🛋️
One of the smartest renovation moves is replacing single-purpose furniture with multi-functional pieces.
Consider adding:
- Sofa beds for dual-use living rooms
- Storage ottomans with hidden compartments
- Fold-down desks for work-from-home setups
- Extendable dining tables
- Wall-mounted foldable beds
This approach frees up valuable floor space while maintaining comfort and usability.
Build Vertical Storage Instead of Expanding Outward 📚
When horizontal space is limited, look upward.
Installing vertical storage solutions creates room without overcrowding your living area.
Effective options include:
- Floor-to-ceiling shelves
- Wall-mounted cabinets
- Hanging kitchen racks
- Tall wardrobes instead of wide ones
- Floating shelves above doors and windows
Vertical storage keeps essentials accessible while maintaining a clean layout.
Choose Light Colors to Create a Spacious Feel 🎨
Color plays a powerful role in how large or small a space appears.
Lighter shades reflect more light and visually expand the room.
Best choices include:
- Soft whites
- Warm beige tones
- Pastel greys
- Light sage green
- Cream or sand shades
You can still add personality using darker accents through cushions, rugs, or artwork without shrinking the visual space.
Install Mirrors to Multiply Natural Light
Mirrors are one of the most effective renovation tools for compact interiors.
They:
- Reflect sunlight deeper into rooms
- Create depth illusions
- Make narrow spaces appear wider
- Brighten darker corners instantly
Place mirrors opposite windows or along hallway walls for maximum effect.
Opt for Sliding Doors Instead of Hinged Doors 🚪
Traditional doors require swing space that small homes often cannot spare.
Sliding doors offer a practical alternative.
They work well for:
- Wardrobes
- Kitchens
- Bathrooms
- Study areas
- Balcony entries
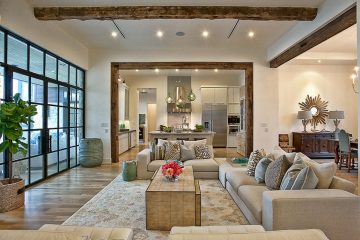
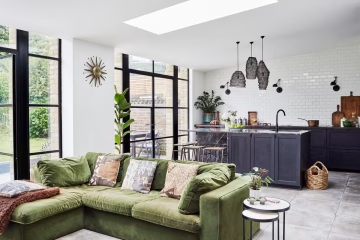
Glass sliding doors further enhance openness by allowing light flow between spaces.
Create Built-In Storage Wherever Possible
Custom built-in storage blends seamlessly into walls and prevents bulky furniture crowding.
Examples include:
- Under-bed drawers
- Window seat storage benches
- Staircase cabinets
- Recessed wall shelving
- Built-in study corners
These solutions improve organization without making the space feel cramped.
Upgrade Lighting to Open Up the Room 💡
Lighting can completely change how spacious a room feels.
Instead of relying on one central light source, layer your lighting.
Combine:
- Ceiling lights
- Wall sconces
- Under-cabinet lights
- LED strip lighting
- Task lamps
Layered lighting removes shadows and visually enlarges interiors.
Use Transparent and Reflective Materials
Transparent furniture reduces visual heaviness in tight spaces.
Smart choices include:
- Glass coffee tables
- Acrylic chairs
- Gloss-finish cabinets
- Reflective tiles
- Metal-framed shelving
These materials allow the eye to travel freely across the room, making it feel larger.
Open Up the Layout Wherever Possible
If structural changes are feasible, removing unnecessary partitions can dramatically improve space flow.
Open-plan designs help:
- Increase natural light distribution
- Improve ventilation
- Create flexible living zones
- Make small homes feel modern and airy
Even partial wall cutouts between rooms can create noticeable improvements.
Add Hidden Storage Zones for Everyday Essentials
Clutter quickly makes small spaces feel smaller. Hidden storage solves this problem effectively.
Creative hidden storage ideas include:
- Lift-up bed storage
- Storage behind mirrors
- Hollow benches
- Pull-out pantry units
- Toe-kick drawers under cabinets
These keep your home tidy without sacrificing style.
Incorporate Smart Zoning Instead of Adding Walls
Instead of dividing rooms with walls, define areas using design elements.
Try:
- Rugs to separate living zones
- Open shelving as room dividers
- Lighting variations
- Color blocking
- Curtains for flexible separation
Zoning maintains openness while improving functionality.
Choose Compact Appliances for Better Flow 🍳
Oversized appliances dominate small kitchens and reduce usability.
Switch to compact alternatives like:
- Slim refrigerators
- Built-in microwaves
- Two-burner cooktops
- Stackable washer-dryer units
These upgrades create additional workspace and improve movement inside the room.
Keep Flooring Consistent Across Rooms
Using different flooring materials in each room visually breaks space into smaller segments.
Instead, choose one continuous flooring type throughout your home.
Benefits include:
- Stronger visual flow
- Larger perceived area
- Cleaner design aesthetics
- Easier maintenance
Light-toned wood, laminate, or large-format tiles work especially well.
Add Foldable or Extendable Workstations
With hybrid lifestyles becoming common, flexible work areas are essential.
Consider installing:
- Wall-mounted fold desks
- Pull-out countertop extensions
- Convertible dining-work tables
- Corner floating desks
These solutions support productivity without occupying permanent floor space.
FAQs About Small Space Renovation Ideas
1. What is the most effective way to make a small room look bigger?
Using light wall colors, mirrors, vertical storage, and layered lighting can significantly increase the perceived size of a room.
2. Are built-in cabinets better than standalone furniture in small homes?
Yes. Built-in cabinets save space, reduce clutter, and blend seamlessly with walls, making rooms feel larger and more organized.
3. How can I create storage without making the room feel crowded?
Choose hidden storage solutions such as under-bed drawers, wall niches, floating shelves, and multi-purpose furniture.
4. Do sliding doors really save space?
Sliding doors eliminate swing clearance requirements, making them ideal for wardrobes, bathrooms, and compact hallways.
5. Which flooring works best for small homes?
Continuous light-toned flooring like laminate, engineered wood, or large tiles creates a smooth visual flow and expands perceived space.
6. Is open-plan layout suitable for every small house?
Not always. It works best when structural changes are safe and privacy needs are minimal. Partial openings can be a practical alternative.
7. How can I renovate a small home on a limited budget?
Start with paint upgrades, lighting improvements, vertical shelves, mirrors, and multifunctional furniture. These changes offer maximum impact with minimal investment.