Space Planning Tips for Modern Homes
Modern homes are no longer just about aesthetics—they are about efficiency, flexibility, and intelligent use of space. Whether you live in a compact apartment or a spacious house, thoughtful space planning can improve comfort, functionality, and visual harmony.
A well-planned layout ensures every corner of your home serves a purpose while still feeling open and inviting. The following practical tips help create interiors that feel larger, more organized, and future-ready without unnecessary complexity.
Understand How You Use Each Space First
Before rearranging furniture or buying storage units, observe how your home is actually used daily. Many layout problems happen when design decisions ignore real habits.
Ask yourself:
- Where do people naturally gather?
- Which areas stay unused most of the time?
- Do pathways feel cramped?
- Are storage areas easy to access?
Design should follow lifestyle—not the other way around.
Prioritize Open and Flexible Layouts
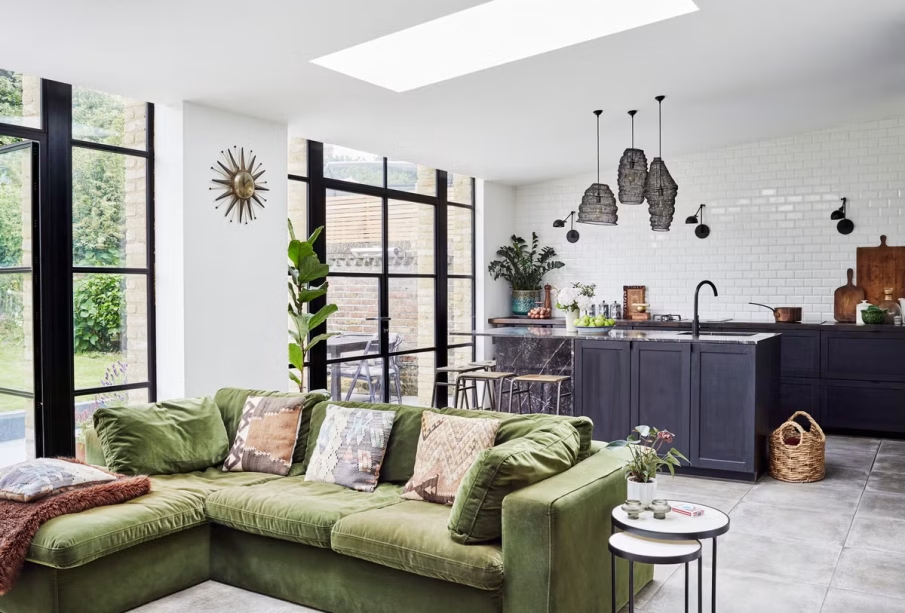
Modern homes benefit from multi-purpose open layouts that allow spaces to adapt throughout the day.
Instead of dividing rooms with permanent walls:
- Combine living and dining areas
- Use sliding partitions or curtains
- Create visual zoning with rugs or lighting
- Arrange furniture to define functional zones
This approach improves movement and creates a sense of spaciousness even in smaller homes.
Choose Multi-Functional Furniture Wisely 🛋️
Furniture that serves more than one purpose is essential for modern space planning.
Smart examples include:
- Sofa-cum-beds for guest accommodation
- Extendable dining tables
- Storage ottomans
- Foldable study desks
- Wall-mounted workstations
These solutions reduce clutter while maintaining flexibility.
Maximize Vertical Space Instead of Floor Space
One of the most overlooked strategies in home design is using vertical surfaces effectively.
Consider:
- Floor-to-ceiling wardrobes
- Floating shelves
- Wall-mounted lighting
- Tall storage cabinets
- Loft storage above doors
Vertical storage keeps floors clear and improves visual openness.
Create Clear Movement Pathways 🚶♂️
Comfortable circulation makes homes feel larger than they actually are.
Maintain:
- Unblocked entryways
- Clear walking routes between furniture
- Minimum congestion near frequently used areas
- Logical transitions between rooms
Even small adjustments can dramatically improve usability.
Use Light to Expand Perceived Space
Lighting plays a major role in shaping spatial perception.
Combine multiple lighting types:
- Ambient lighting for overall brightness
- Task lighting for functional areas
- Accent lighting for depth and mood
Natural light should always remain unobstructed wherever possible.
Mirrors placed strategically can also enhance brightness and create the illusion of depth.
Plan Storage Before Decoration 📦
Clutter quickly reduces the effectiveness of any layout.
Prioritize built-in storage early in the planning stage:
- Entryway shoe storage
- Kitchen vertical organizers
- Under-bed compartments
- Hidden cabinet systems
- Modular wardrobes
A clutter-free home always feels more spacious.
Define Zones Without Building Walls
Modern homes benefit from subtle zoning rather than rigid compartmentalization.
You can define areas using:
- Rugs
- Ceiling design variations
- Lighting placement
- Furniture positioning
- Open shelving partitions
These techniques maintain openness while organizing activities efficiently.
Keep Scale and Proportion Balanced
Oversized furniture often makes rooms feel cramped—even when the area is adequate.
Choose pieces that match room proportions:
- Slim-profile sofas for compact living rooms
- Wall-mounted consoles instead of bulky units
- Compact dining sets for apartments
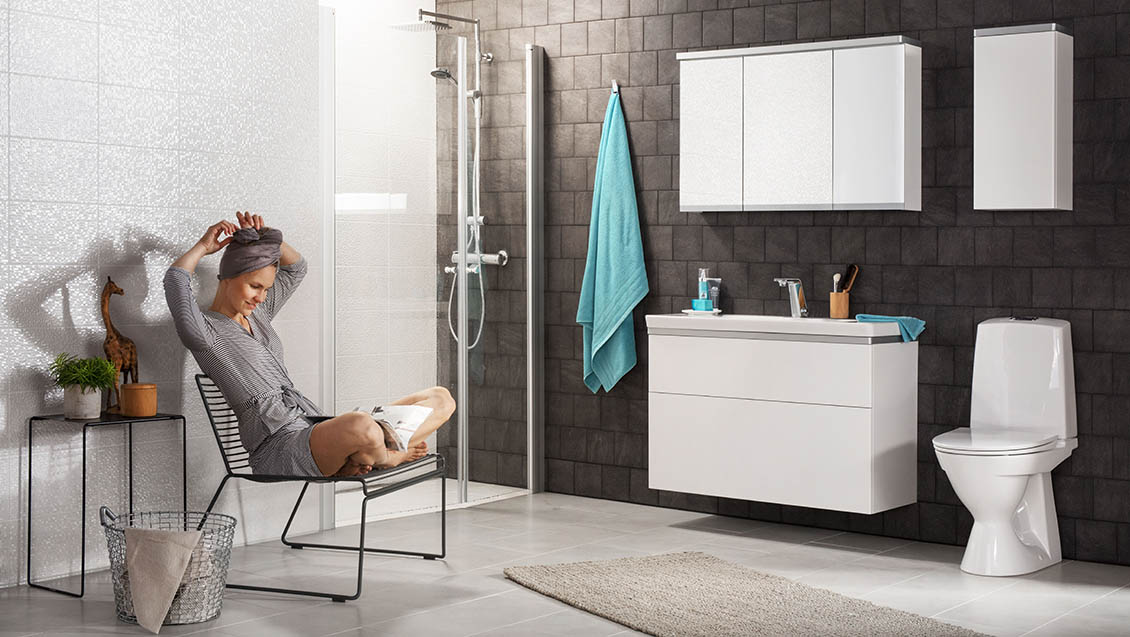
- Floating vanities in bathrooms
Balanced proportions create visual comfort instantly.
Integrate Smart Storage into Dead Corners
Unused corners often become wasted space.
Transform them into:
- Reading nooks
- Corner shelving
- Study areas
- Compact wardrobes
- Indoor plant zones 🌿
Small improvements in overlooked areas significantly increase usable space.
Plan Future Flexibility Into the Layout
Modern homes should adapt easily to changing needs such as remote work, growing families, or lifestyle shifts.
Future-friendly strategies include:
- Modular furniture layouts
- Convertible guest spaces
- Flexible study corners
- Expandable storage systems
Designing with flexibility ensures long-term usability without frequent renovations.
Maintain Visual Simplicity for a Spacious Feel
Minimal visual clutter enhances both comfort and elegance.
Focus on:
- Neutral color palettes
- Clean furniture lines
- Hidden wiring
- Organized surfaces
- Limited decorative accents
A calm environment supports both productivity and relaxation.
FAQ: Space Planning Tips for Modern Homes
1. What is the first step in planning space for a modern home?
Start by understanding daily routines and movement patterns. Layout decisions should reflect how spaces are actually used rather than how they are traditionally arranged.
2. How can small homes feel larger without renovation?
Use multifunctional furniture, maximize vertical storage, improve lighting layers, and maintain uncluttered walking pathways.
3. Are open-plan layouts suitable for all homes?
Yes, but they should include subtle zoning techniques like rugs, lighting variations, or furniture placement to maintain functional separation.
4. How important is furniture size in space planning?
Furniture scale directly affects comfort and movement. Choosing appropriately sized pieces prevents overcrowding and improves usability.
5. Can lighting really change spatial perception?
Absolutely. Proper lighting increases depth, highlights key areas, and makes rooms feel more open and welcoming.
6. What are the best storage ideas for compact modern homes?
Built-in wardrobes, under-bed drawers, floating shelves, and wall-mounted organizers help maintain organization without occupying floor space.
7. How often should space planning be updated?
Minor adjustments can be made whenever lifestyle needs change. A flexible layout reduces the need for major redesigns later.